
Price Reduction - Views - New Construction


Address
225 Ne 16th Street, Oklahoma City, OK
Price
$ 529,900
Property Attributes
- MLS#1223899
- TypeSingle Family
- Listing Status Active
- CountyOKLAHOMA
- CityOklahoma City
- NeighborhoodClassens N Highland Parked
- Zip73104
- StyleFarmhouse
- Year Built2026
- Price$ 529,900
- Bedrooms4
- Full Bathrooms2
- Half Bathrooms1
- Sqr Footage2104
- Lot Size0.163 Acres
Data Source:
Oklahoma City Metro MLS (OKCAR)
Property Description
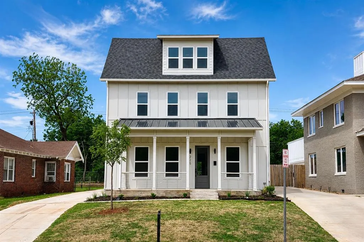
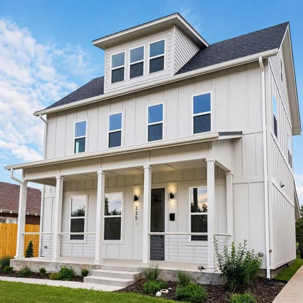
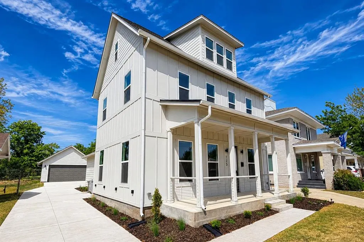
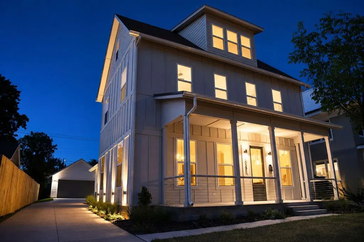
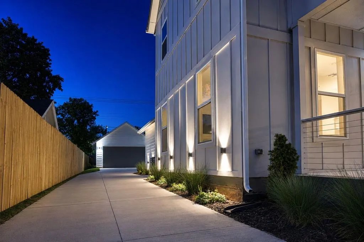
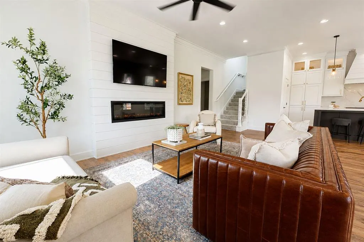
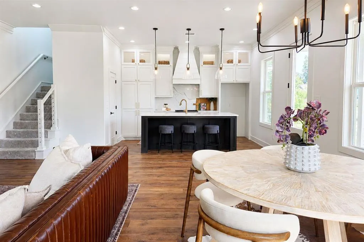
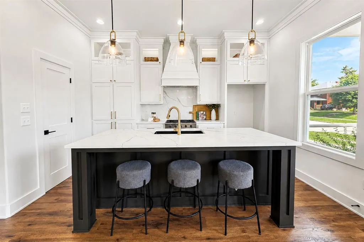
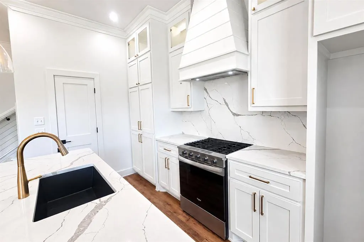
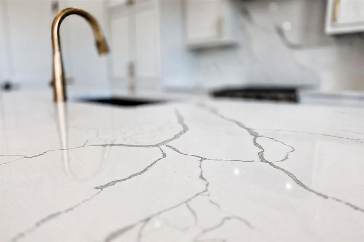
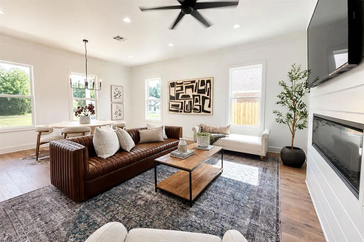
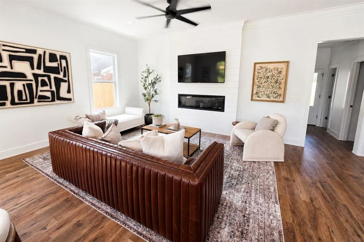
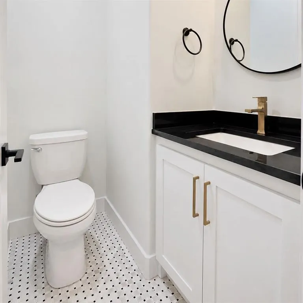
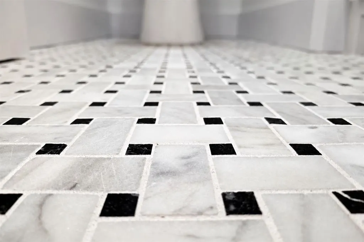
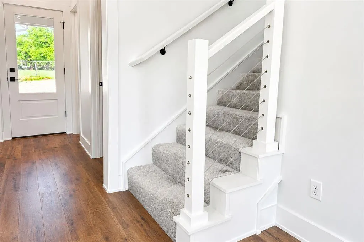
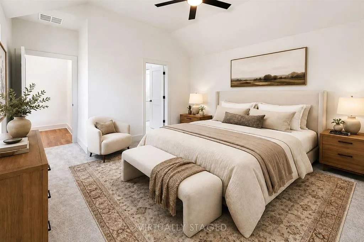
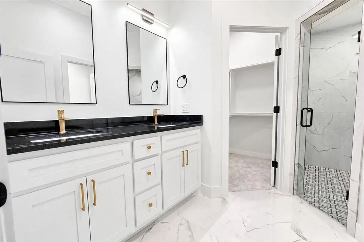
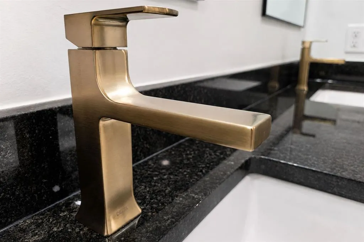
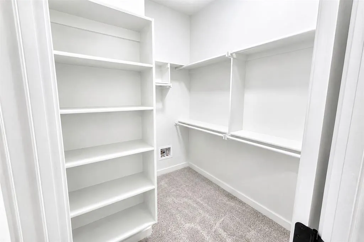
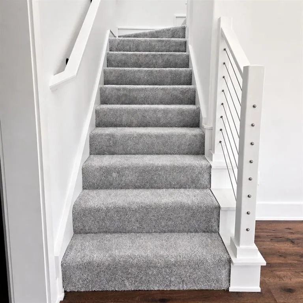
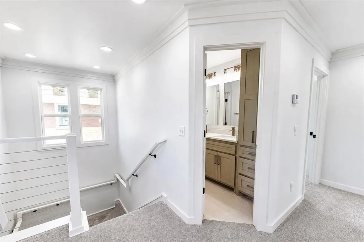
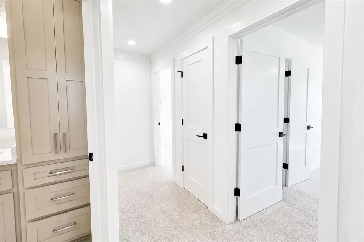
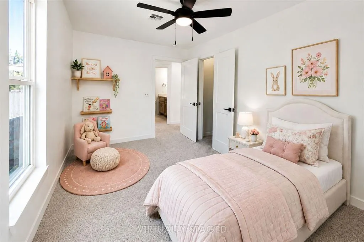
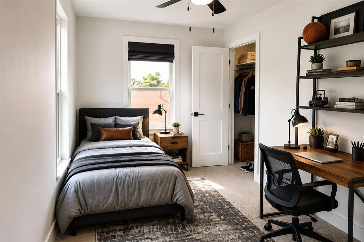
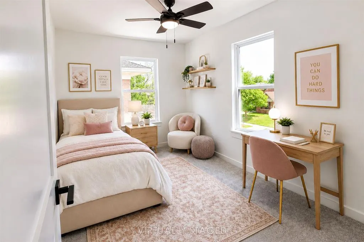
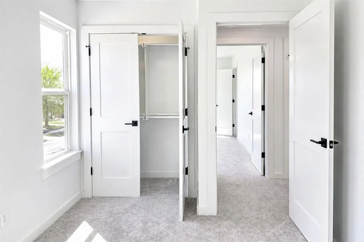
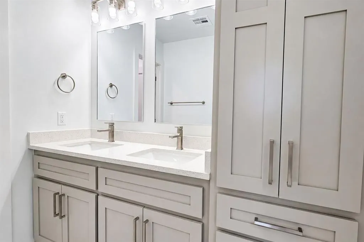
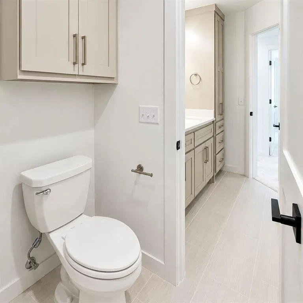
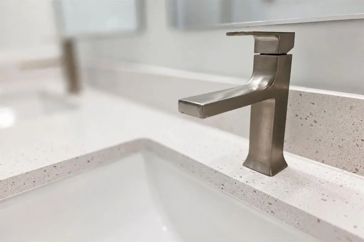
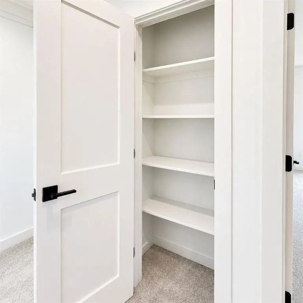
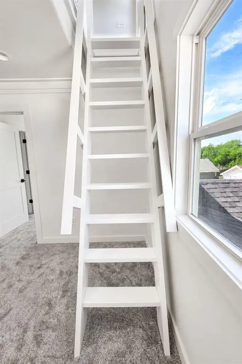
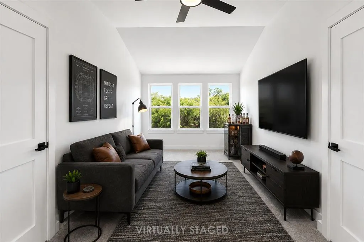
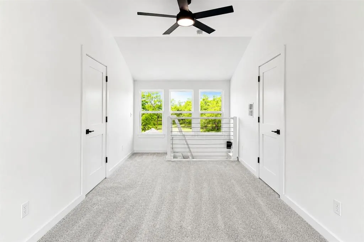
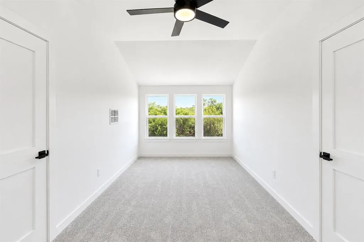
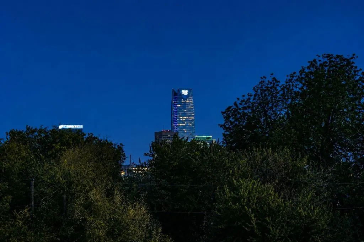
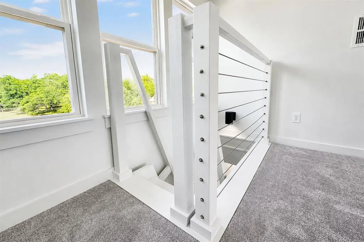
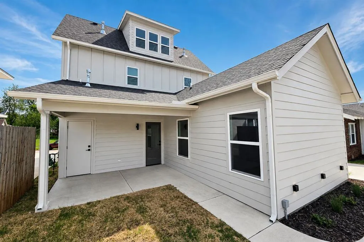
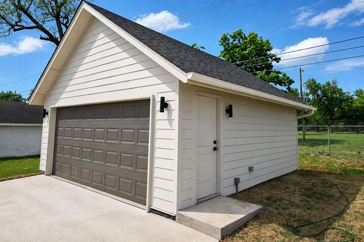
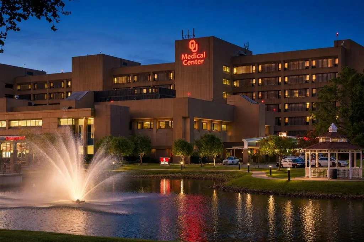
Enjoy Capitol and Downtown OKC views from your third-floor bonus room, green space with NO REAR NEIGHBORS, and the advantages of brand-new construction—all just minutes from the heart of the city. This CUSTOM-designed coastal modern home offers 4 bedrooms, 2.5 baths, a detached 2-car garage, and a versatile bonus room with excellent storage. Located adjacent to the Lincoln Terrace Historic District, the home combines the character of an established central-OKC neighborhood with easy access to Downtown, the State Capitol, OU Health, 23rd Street’s restaurants and attractions, and I-235. Inside, 10-foot main-level ceilings, abundant natural light, solid wood doors, custom crown molding, upgraded LED lighting, and thoughtfully selected finishes create a home that feels both refined and comfortable. The kitchen features a generous quartz-topped island, large single-basin sink, soft-close cabinetry, and a WALK-IN pantry with additional under-stair storage. The third-floor bonus room provides flexible space for a home office, media room, game room, or additional living area while taking advantage of the home’s Capitol and Downtown views. Two separate attic storage areas are conveniently accessible from the third floor, with an additional attic space above the garage accessed by a pull-down ladder. Mosaic tile selections add character to the bathrooms, while the thoughtful storage throughout the home adds everyday functionality. INCLUDED with the home are a 1-year full home warranty, 10-year structural warranty, and appliance warranty coverage through 2028. Additional incentives may be available through the preferred lender—contact the listing agent for details! ~ WELCOME HOME!
| Elementary School | Middle School | High School |
|---|---|---|
| Wilson ES | Douglass MS | Douglass HS |
| Price History | |
|---|---|
| 4/14/2026 | Listed $554,900 |
| 7/6/2026 | 1$549,900 |
| 8/18/2026 | 4$529,900 |
General Features
| Heating | Natural Gas |
|---|---|
| Cooling | Electric |
| Utilities | Cable Available,Electricity Available,Natural Gas Available,High Speed Internet,Public |
| Possession | Closing |
| Roof | Composition |
| Appliances | Dishwasher,Disposal,Microwave,Water Heater |
| Garage Spaces | 2 |
| Architectural Style | Farmhouse |
| Construction Materials | Frame |
| Year Built | 2026 |
| Property Subtype | Single Family Residence |
| County | Oklahoma |
| Property Type | Residential |
| Full Baths | 2 |
| Status | Active |
| Directions | Take Exit 1E onto N 10th Street. Go north on N Walnut Ave to NE 16th Street. Go east on NE 16th. Property is on your left (north) |
| High School | Douglass HS |
| City | Oklahoma City |
| Disclosures | Disclaimer |
| High School District | Oklahoma City |
| Lot Size Square Feet | 7100 |
| Elementary School | Wilson ES |
| Middle/Junior High School | Douglass MS |
| Virtual Tour | https://my.matterport.com/show/?m=9vrLciR7t2Z&lang=en |
| Builder Name | Level DevCo |
| Standard Status | Active |
| Tax Lot | 21 & 22 |
Interior Features
| Interior Amenities | Ceiling Fan(s),Paint Woodwork |
|---|---|
| Flooring | Carpet,Laminate,Tile |
| Total Fireplaces | 1 |
| Fireplace Features | Electric |
| Half Baths | 1 |
| Total Bedrooms | 4 |
| LivingAreaSource | Builder |
| Total Baths | 3 |
Exterior Features
| Exterior Amenities | Rain Gutters |
|---|---|
| Fencing | Combination |
| Lot Features | Interior Lot |
| Foundation Details | Slab |
| Lot Size Acres | 0.163 |
Amenities
- Foreclosure
- Views
- Short Sale
- New Construction
- Adult 55+
- Lease To Own
- No HOA Fees
- Furnished
- Primary On Main
- Air Conditioning
- Seller Finance
- Green
- Fixer Upper
- Horse
- Golf
- Fireplace
- Deck
- Garage
- Basement
- Pool
Property vs Single Family Average in 73104
Price
Year Built
Visits
In The Neighborhood
Oklahoma City
$ 553,000
- Type
- Single Family
- Size
- 2,641 SqFt
- Rooms
- 4 Beds + 3.5 Baths
Better Homes And Gardens 405-348-9700
Reduced
Oklahoma City
$ 365,000
- Type
- Single Family
- Size
- 2,038 SqFt
- Rooms
- 4 Beds + 2.5 Baths
Keller Williams Central OK 405-330-2626
 Copyright© 2026 MLSOK, Inc. listing content is believed to be accurate but is not guaranteed. Subject to verification by all parties. The listing information being provided is for consumers personal, non?commercial use and may not be used for any purpose other than to identify prospective properties consumers may be interested in purchasing. This listing data is copyrighted and may not be transmitted, retransmitted, copied, framed, repurposed, or altered in any way for any other site, individual
