
Address
813 Sw 25th Street, El Reno, OK
Price
$ 279,000
Property Attributes
- MLS#1224990
- TypeSingle Family
- Listing Status Active
- CountyCANADIAN
- CityEl Reno
- NeighborhoodBeverly Sec 3
- Zip73036
- StyleTraditional
- Year Built1972
- Price$ 279,000
- Bedrooms4
- Full Bathrooms3
- Half Bathrooms0
- Sqr Footage2600
- Lot Size0.2296 Acres
Data Source:
Oklahoma City Metro MLS (OKCAR)
Property Description
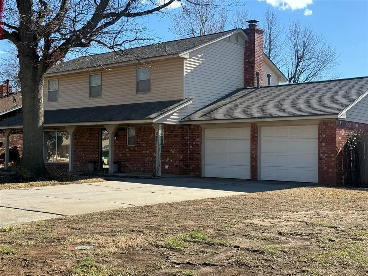
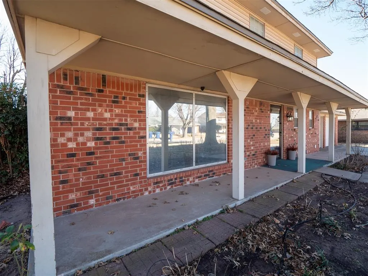
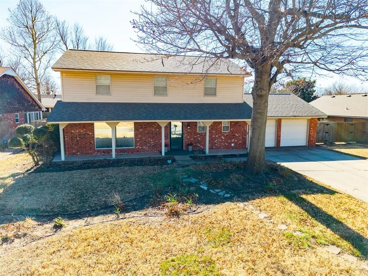
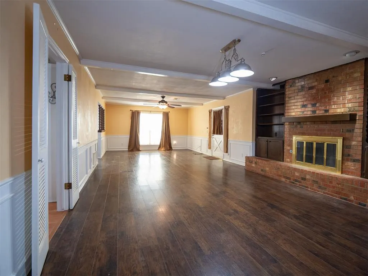
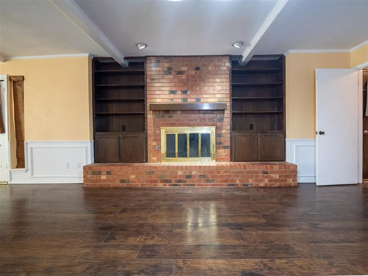
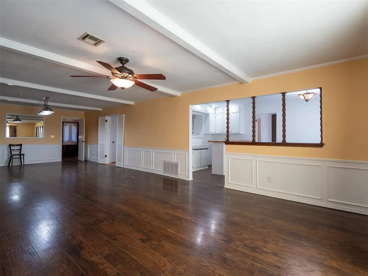
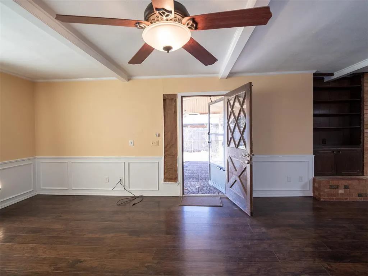
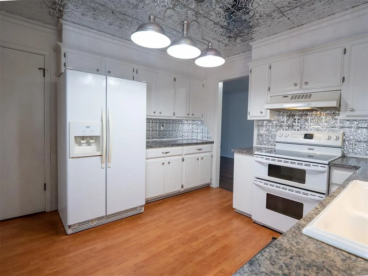
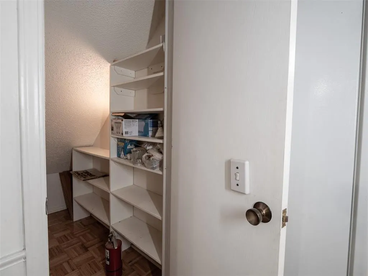
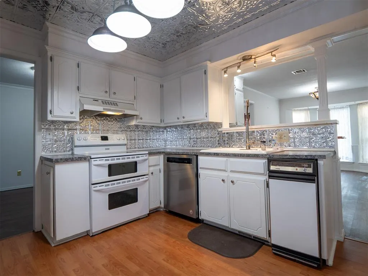
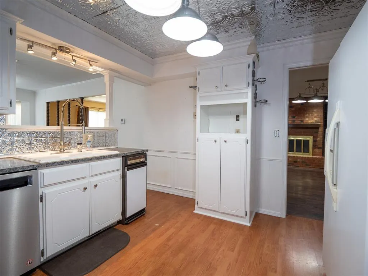
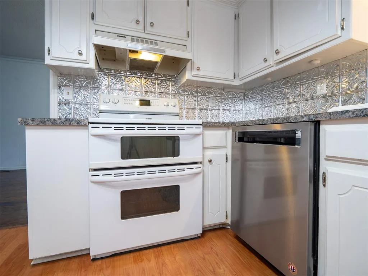
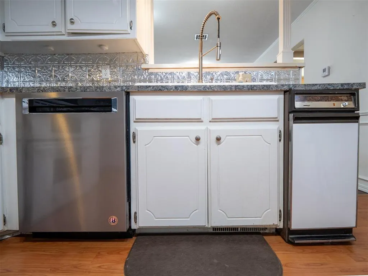
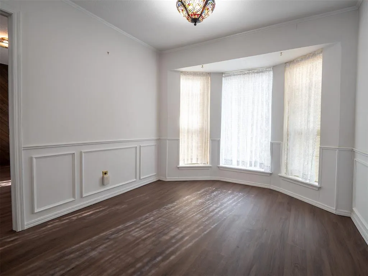
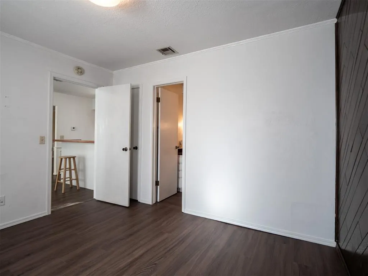
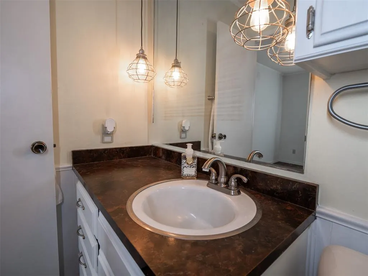
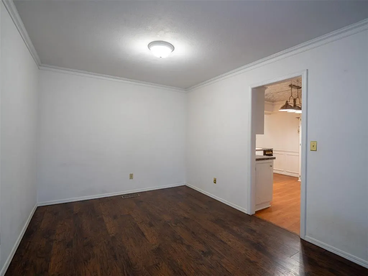
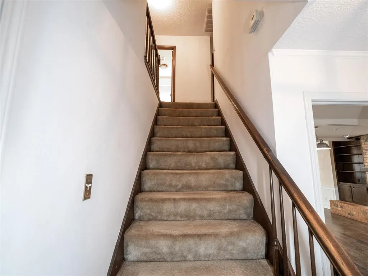
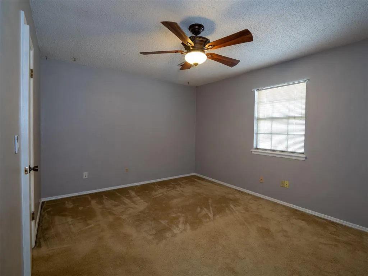
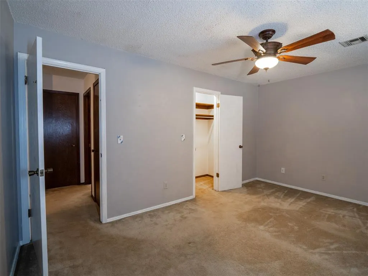
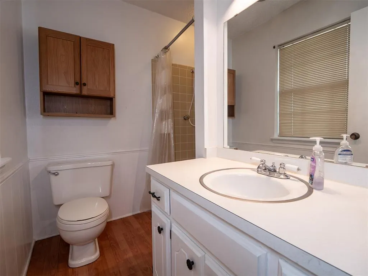
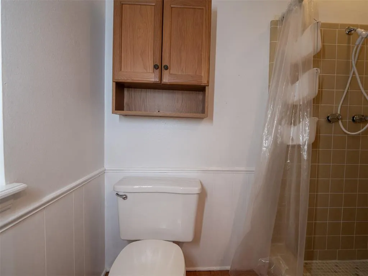
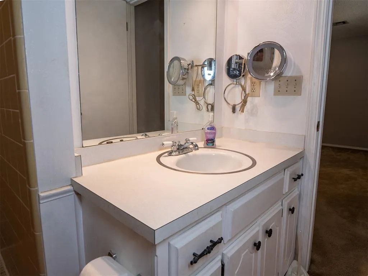
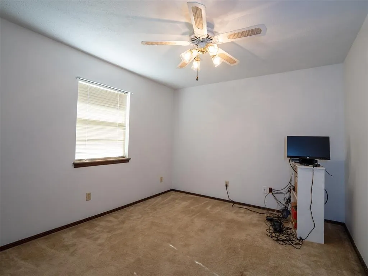
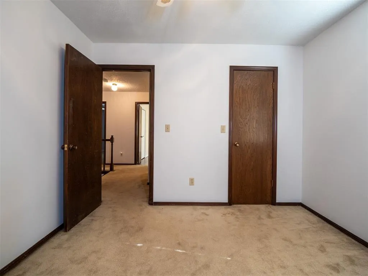
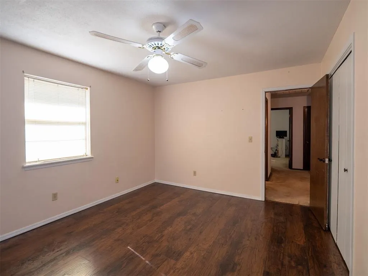
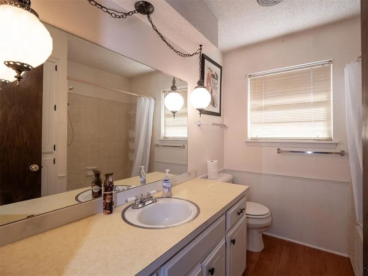
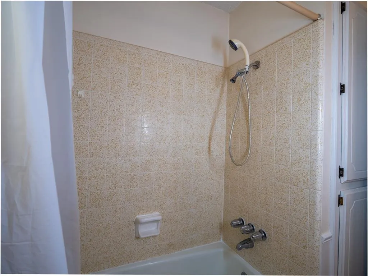
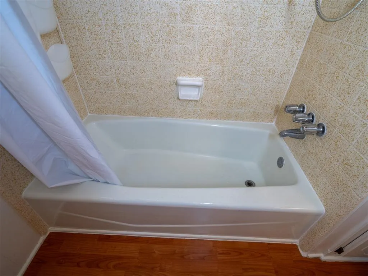
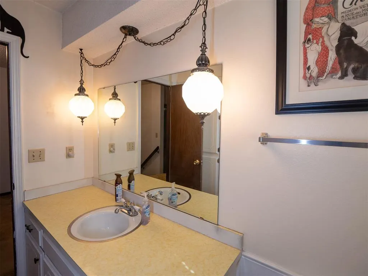
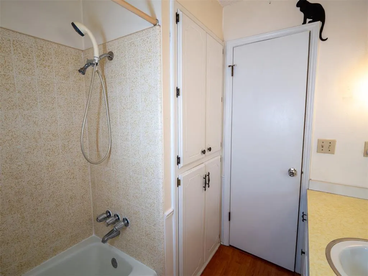
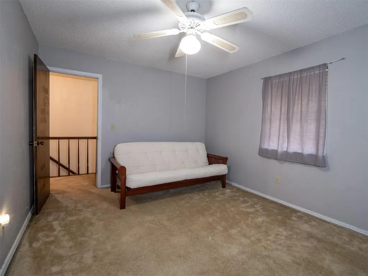
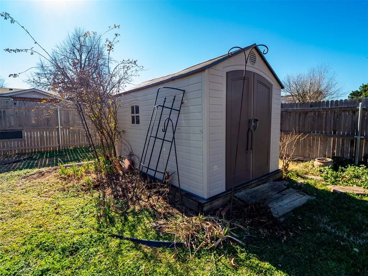
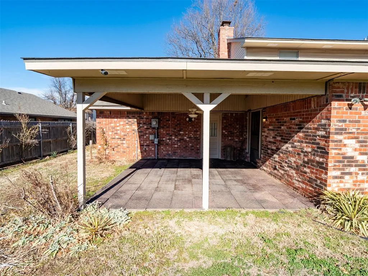
There are tons of possibilities for this spacious home 4 bed 3 bath home! 2 living and dining areas and bonus spaces galore! A very well maintained home in an established neighborhood close to I-40, shopping and schools. The living area has a gas fireplace with built in storage and bookshelves. The long covered front porch is a great place to enjoy your evenings and the covered back patio is also great area to relax. Home has new interior paint, new light fixtures, ceiling fans and newer flooring. The entire home was re plumbed with Pex. The kitchen has a newer oven/range, new dishwasher and pantry. Fenced in backyard with a small storage building.
| Elementary School | Middle School | High School |
|---|---|---|
| Leslie F Roblyer Learning Ctr Elementary School | Etta Dale JHS Middle School | El Reno HS |
| Price History | |
|---|---|
| 4/18/2026 | Listed $279,000 |
General Features
| Heating | Natural Gas |
|---|---|
| Cooling | Electric |
| Utilities | Cable Available,Electricity Available,Natural Gas Available,High Speed Internet,Public |
| Possession | Closing |
| Roof | Composition |
| Appliances | Disposal,Refrigerator,Water Heater |
| Garage Spaces | 2 |
| Architectural Style | Traditional |
| Construction Materials | Brick & Frame |
| Year Built | 1972 |
| Property Subtype | Single Family Residence |
| County | Canadian |
| Property Type | Residential |
| Total Rooms | 1 |
| Full Baths | 3 |
| Status | Active |
| Directions | I-40 exit 123 Country Club Rd north to 27th st and north to 25th st to property |
| High School | El Reno HS |
| City | El Reno |
| Disclosures | Yes |
| High School District | El Reno |
| Lot Size Square Feet | 10001 |
| Elementary School | Hillcrest ES,Leslie F Roblyer Learning Ctr |
| Middle/Junior High School | Etta Dale JHS |
| Standard Status | Active |
| Tax Lot | 3 |
Interior Features
| Interior Amenities | Ceiling Fan(s),Combo Woodwork |
|---|---|
| Flooring | Laminate |
| Total Fireplaces | 1 |
| Fireplace Features | Gas Log |
| Total Bedrooms | 4 |
| LivingAreaSource | Assessor |
| Total Baths | 3 |
Exterior Features
| Fencing | Wood |
|---|---|
| Parking Features | Concrete |
| Lot Features | Interior Lot |
| Foundation Details | Slab |
| Lot Size Acres | 0.2296 |
Amenities
- Foreclosure
- Views
- Short Sale
- New Construction
- Adult 55+
- Lease To Own
- No HOA Fees
- Furnished
- Primary On Main
- Air Conditioning
- Seller Finance
- Green
- Fixer Upper
- Horse
- Golf
- Fireplace
- Deck
- Garage
- Basement
- Pool
Property vs Single Family Average in 73036
Price
Year Built
Visits
 Copyright© 2026 MLSOK, Inc. listing content is believed to be accurate but is not guaranteed. Subject to verification by all parties. The listing information being provided is for consumers personal, non?commercial use and may not be used for any purpose other than to identify prospective properties consumers may be interested in purchasing. This listing data is copyrighted and may not be transmitted, retransmitted, copied, framed, repurposed, or altered in any way for any other site, individual
