
Open House Sun, Sep 13th 02:00 PM - 04:00 PM - Price Reduction
Address
14057 Westcreek Road, Piedmont, OK
Price
$ 498,000
Property Attributes
- MLS#1229521
- TypeSingle Family
- Listing Status Active
- CountyCANADIAN
- CityPiedmont
- NeighborhoodRed Bud Glen
- Zip73078
- StyleTraditional
- Year Built1976
- Price$ 498,000
- Bedrooms5
- Full Bathrooms3
- Half Bathrooms1
- Sqr Footage3796
- Lot Size2.02 Acres
Data Source:
Oklahoma City Metro MLS (OKCAR)
Property Description
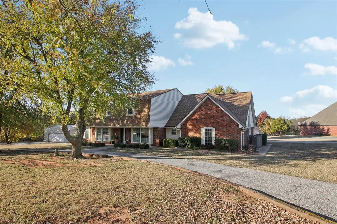
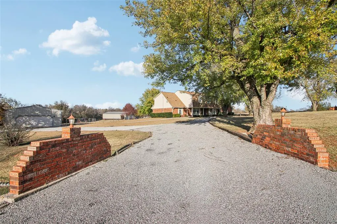
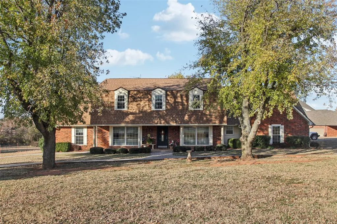
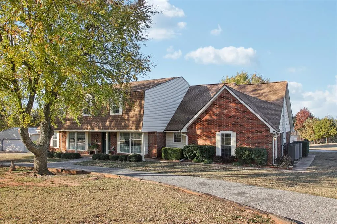
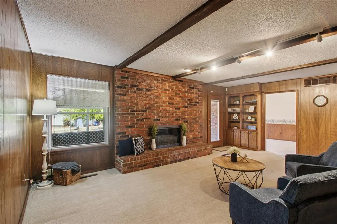
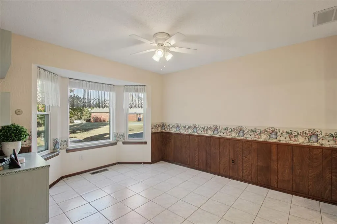
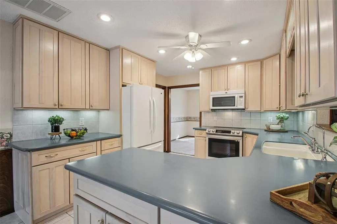
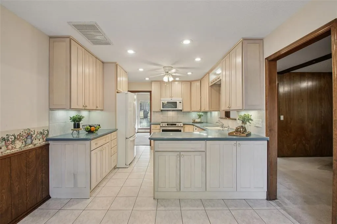
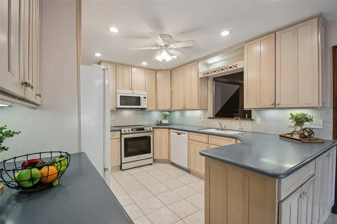
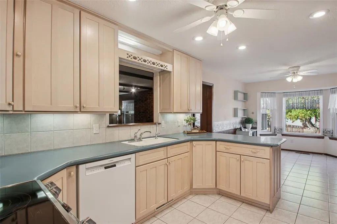
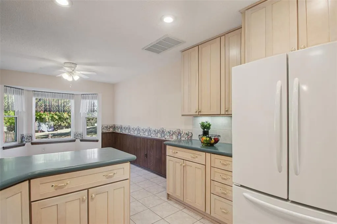
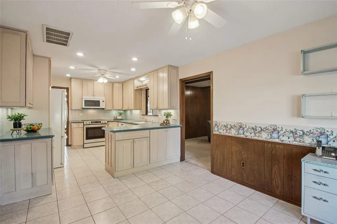
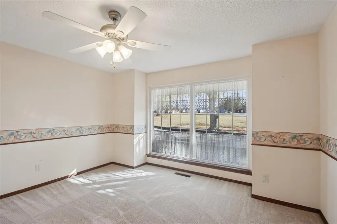
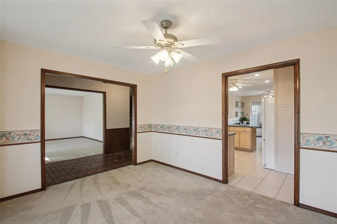
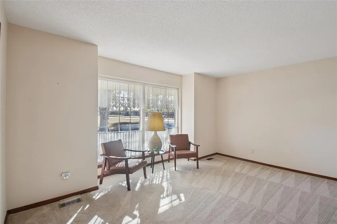
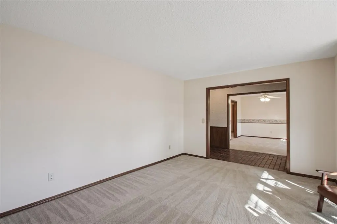
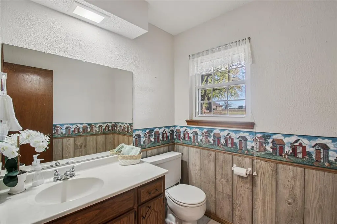
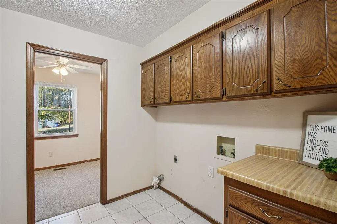
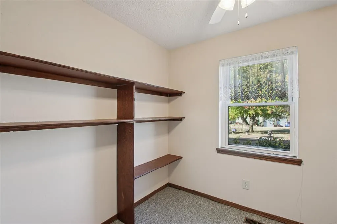
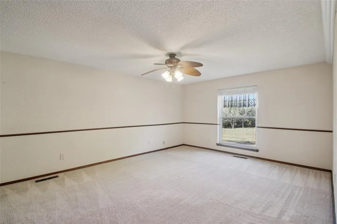
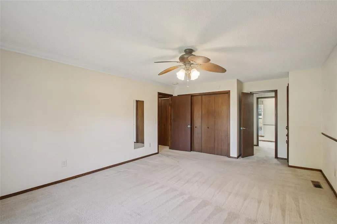
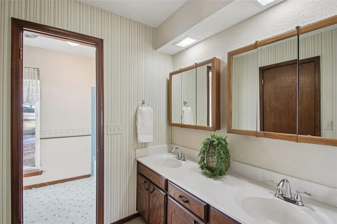
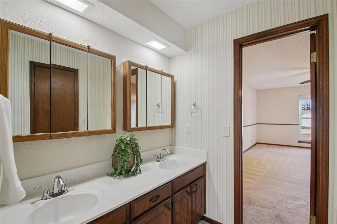
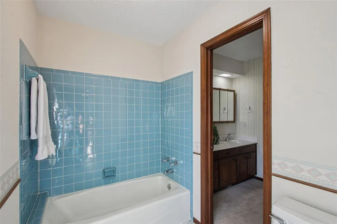
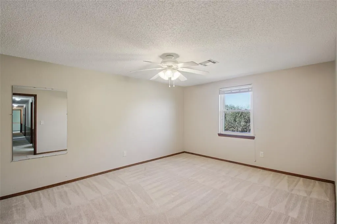
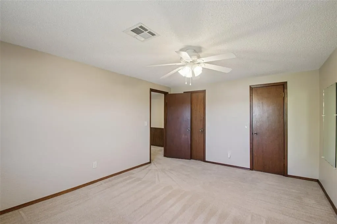
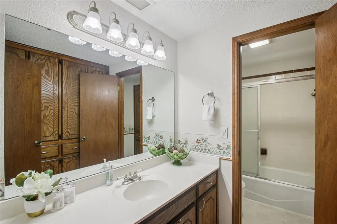
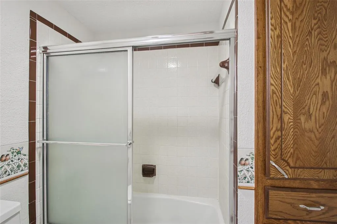
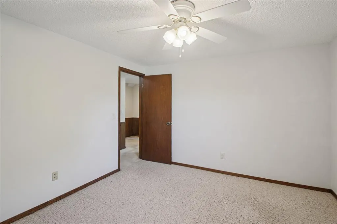
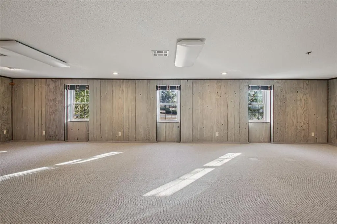
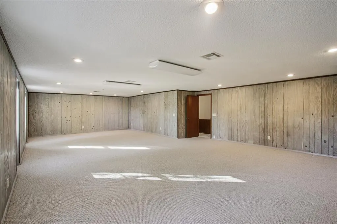
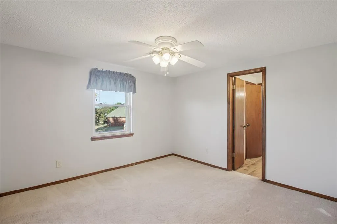
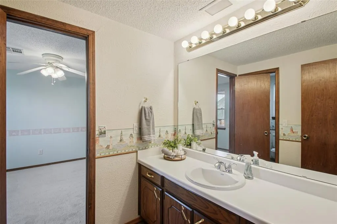
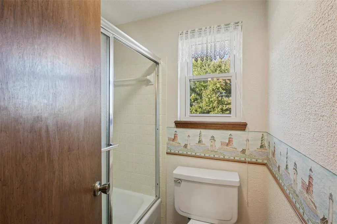
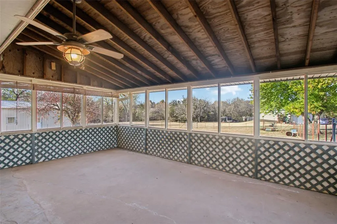
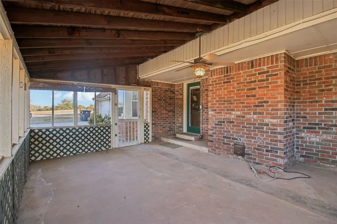
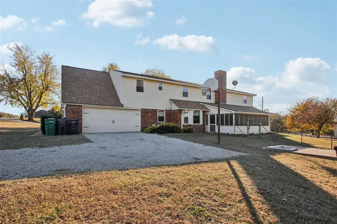
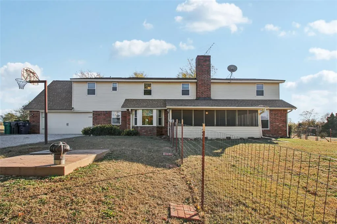
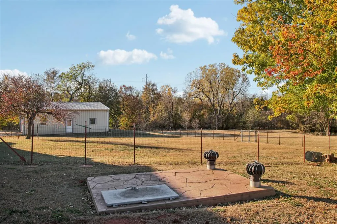
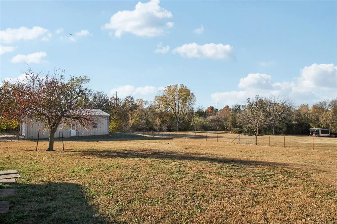
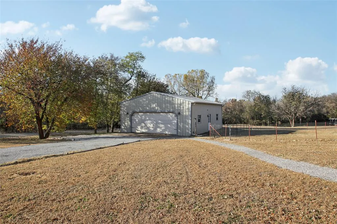
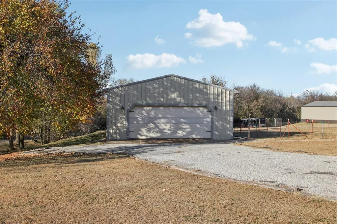
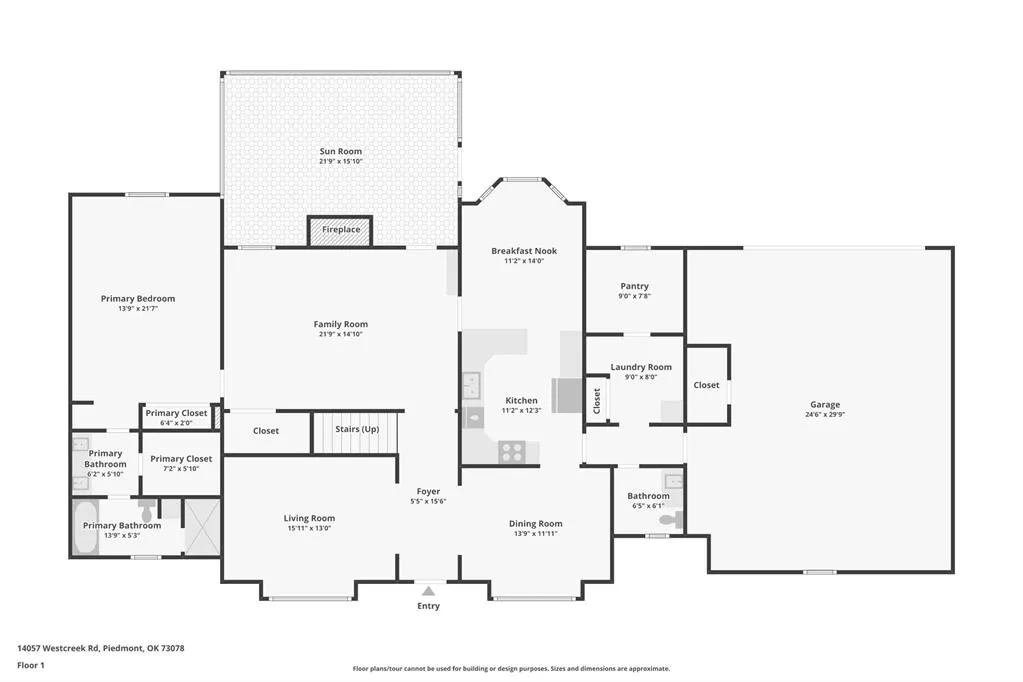
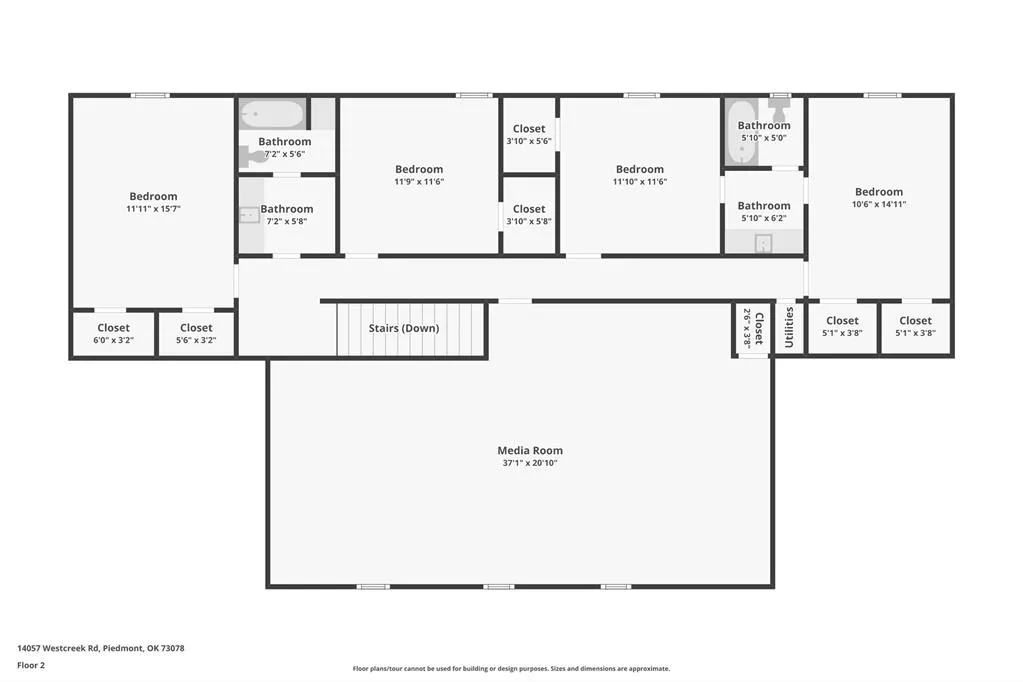
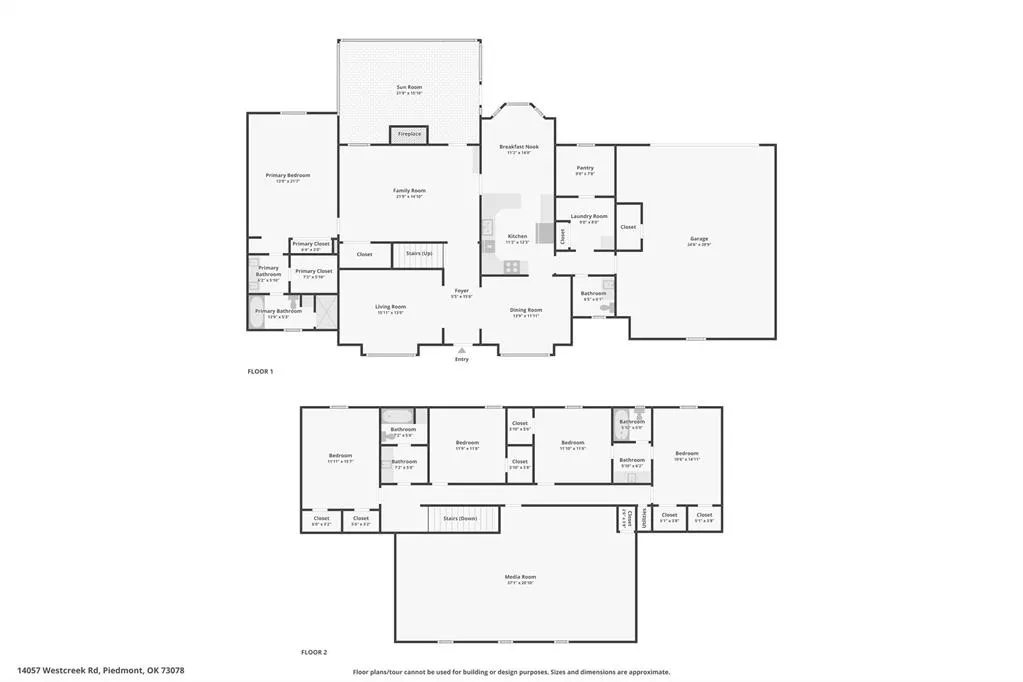
Beautiful country living awaits on 2 acres in Piedmont, located in the highly sought-after Piedmont School District. This well-kept home is in immaculate condition and features 5 bedrooms and 3.5 bathrooms. The master bedroom and en-suite bathroom are exceptionally spacious, offering a relaxing retreat. Upstairs, you’ll find four additional bedrooms, each with walk-in closets and a convenient Jack-and-Jill bathroom. A large flex room provides endless possibilities—perfect for homeschooling, a theater, game room, or additional bedrooms. There’s also a charming craft room just off the laundry area, and storage is abundant throughout. Recent mechanical updates include a new roof installed in 2025, a newer Lennox HVAC system, newer windows, updated electrical, a newer hot water heater, and whole-home surge protection. A storm shelter is also included for added peace of mind. Exterior features include a 30x40 insulated workshop with electricity and an overhead door, as well as a screened-in porch—perfect for enjoying your morning coffee. This property offers space, functionality, and peaceful country charm.
| Elementary School | Middle School | High School |
|---|---|---|
| Northwood ES | Piedmont MS | Piedmont HS |
| Price History | |
|---|---|
| 5/14/2026 | Listed $499,000 |
| 9/11/2026 | 1$498,000 |
General Features
| Heating | Heat Pump |
|---|---|
| Cooling | Heat Pump |
| Utilities | Electricity Available,Septic Tank,Private Well Available |
| Possession | Funding |
| Roof | Composition |
| HOA Fee | 300 |
| Garage Spaces | 2 |
| Association Fee Includes | Greenbelt |
| Architectural Style | Traditional |
| Construction Materials | Brick,Vinyl Siding |
| Year Built | 1976 |
| Property Subtype | Single Family Residence |
| County | Canadian |
| Property Type | Residential |
| Full Baths | 3 |
| Status | Active |
| Directions | From NW Expressway & Kilpatrick Turnpike,go west on NW Expressway. Turn left on Frisco Rd,then right on Westcreek Rd. Property is on the left. |
| High School | Piedmont HS |
| City | Piedmont |
| Disclosures | Yes |
| High School District | Piedmont |
| Lot Size Square Feet | 87991 |
| Elementary School | Northwood ES |
| Middle/Junior High School | Piedmont MS |
| Standard Status | Active |
| Tax Lot | 009 |
Interior Features
| Interior Amenities | Ceiling Fan(s) |
|---|---|
| Flooring | Combo |
| Total Fireplaces | 1 |
| Fireplace Features | Masonry |
| Half Baths | 1 |
| Total Bedrooms | 5 |
| LivingAreaSource | Assessor |
| Total Baths | 4 |
Exterior Features
| Exterior Amenities | Rain Gutters |
|---|---|
| Fencing | Chain Link |
| Lot Features | Corner Lot |
| Foundation Details | Slab |
| Lot Size Acres | 2.02 |
Amenities
- Foreclosure
- Views
- Short Sale
- New Construction
- Adult 55+
- Lease To Own
- No HOA Fees
- Furnished
- Primary On Main
- Air Conditioning
- Seller Finance
- Green
- Fixer Upper
- Horse
- Golf
- Fireplace
- Deck
- Garage
- Basement
- Pool
Property vs Single Family Average in 73078
Price
Year Built
Visits
 Copyright© 2026 MLSOK, Inc. listing content is believed to be accurate but is not guaranteed. Subject to verification by all parties. The listing information being provided is for consumers personal, non?commercial use and may not be used for any purpose other than to identify prospective properties consumers may be interested in purchasing. This listing data is copyrighted and may not be transmitted, retransmitted, copied, framed, repurposed, or altered in any way for any other site, individual
