





Address
5780 Red Valley Drive, Piedmont, OK
Price
$ 535,000
Property Attributes
- MLS#1247754
- TypeSingle Family
- Listing Status Active
- CountyCANADIAN
- CityPiedmont
- NeighborhoodRed Valley Estates
- Zip73078
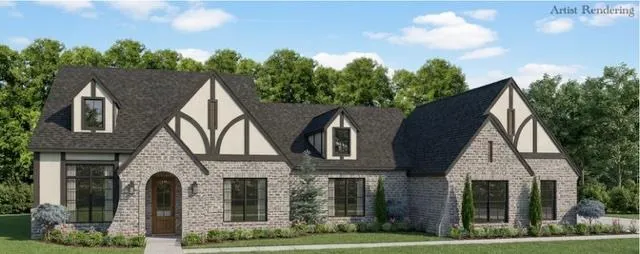
- StyleTudor
- Year Built2026
- Price$ 535,000
- Bedrooms3
- Full Bathrooms2
- Half Bathrooms1
- Sqr Footage2423
- Lot Size1.83 Acres
Data Source:
Oklahoma City Metro MLS (OKCAR)
Property Description
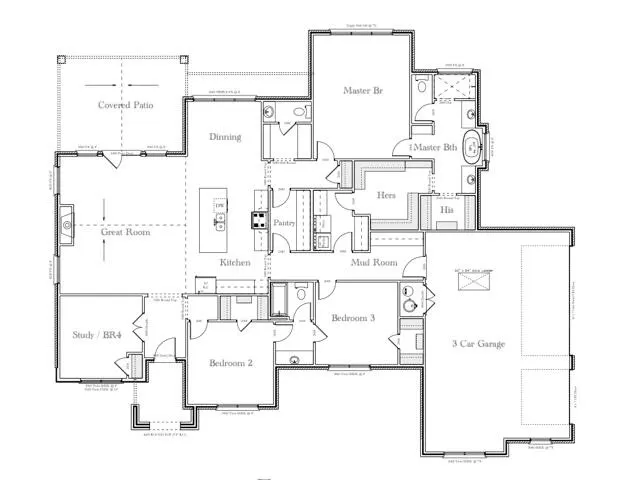
Set on 1.83 acres near Piedmont, this 2,423 square foot custom home offers the space, craftsmanship, and thoughtful design. This house is for those looking for room to breathe, room to grow, and upgrades that make everyday living feel anything but ordinary. Featuring three bedrooms, two and a half baths, and a dedicated study, the layout was designed with both comfort, function, and families in mind. The primary suite offers the luxury of separate his and hers closets, giving everyone their own space without the usual morning battle over closet real estate. At the heart of the home, the kitchen delivers with upgraded cabinetry, a walk-through pantry, and a dedicated kitchen workstation perfect for everything from homework and meal planning to the paperwork that never seems to stop. The extended three car garage provides plenty of room for vehicles, tools, toys, and all the extras that come with living on acreage. Step outside to a large covered patio, creating the perfect space for relaxing, entertaining, or simply enjoying the extra elbow room that nearly two acres provides. From the upgraded finishes to the thoughtful details throughout, this is a home where luxury is found in the way it lives not just in the way it looks. Built with the quality and craftsmanship you expect from Crafters & Son Custom Homes, this property offers the rare combination of custom home finishes and acreage living, all while remaining conveniently located.
| Elementary School | Middle School | High School |
|---|---|---|
| Piedmont ES | Piedmont MS | Piedmont HS |
| Price History | |
|---|---|
| 9/4/2026 | Listed $535,000 |
General Features
| Heating | Natural Gas |
|---|---|
| Cooling | Electric |
| Possession | Closing |
| Roof | Shingle |
| HOA Fee | 300 |
| Garage Spaces | 3 |
| Association Fee Includes | Common Area Maintenance |
| Architectural Style | Tudor |
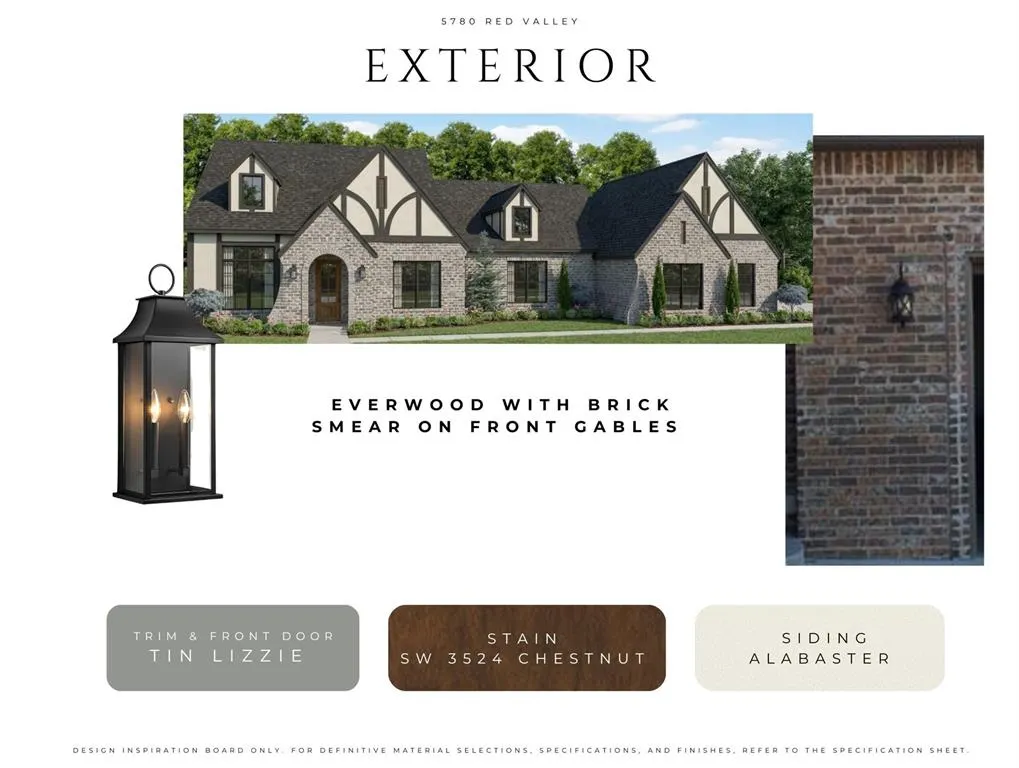
| Construction Materials | Brick & Frame |
| Year Built | 2026 |
| Property Subtype | Single Family Residence |
| County | Canadian |
| Property Type | Residential |
| Full Baths | 2 |
| Status | Active |
| Directions | From NW Expressway x Piedmont Rd. 5 miles north on Piedmont rd. Left (West) on 206th (Apache) travel 2 miles west on 206th. North on Frisco Rd.,.4 miles north Left into community. |
| High School | Piedmont HS |
| City | Piedmont |
| Disclosures | No |
| High School District | Piedmont |
| Lot Size Square Feet | 79715 |
| Elementary School | Piedmont ES |
| Home Warranty Y/N | Yes |
| Middle/Junior High School | Piedmont MS |
| Builder Name | Crafters & Son |
| Standard Status | Active |
| Tax Lot | 10 |
Interior Features
| Total Fireplaces | 1 |
|---|---|
| Fireplace Features | Gas Log |
| Half Baths | 1 |
| Total Bedrooms | 3 |
| LivingAreaSource | Builder |
| Total Baths | 3 |
Exterior Features
| Exterior Amenities | Rain Gutters |
|---|---|
| Lot Features | Rural |
| Foundation Details | Post Tension |
| Lot Size Acres | 1.83 |
Amenities
- Foreclosure
- Views
- Short Sale
- New Construction
- Adult 55+
- Lease To Own
- No HOA Fees
- Furnished
- Primary On Main
- Air Conditioning
- Seller Finance
- Green
- Fixer Upper
- Horse
- Golf
- Fireplace
- Deck
- Garage
- Basement
- Pool
Property vs Single Family Average in 73078
Price
Year Built
Visits
 Copyright© 2026 MLSOK, Inc. listing content is believed to be accurate but is not guaranteed. Subject to verification by all parties. The listing information being provided is for consumers personal, non?commercial use and may not be used for any purpose other than to identify prospective properties consumers may be interested in purchasing. This listing data is copyrighted and may not be transmitted, retransmitted, copied, framed, repurposed, or altered in any way for any other site, individual
